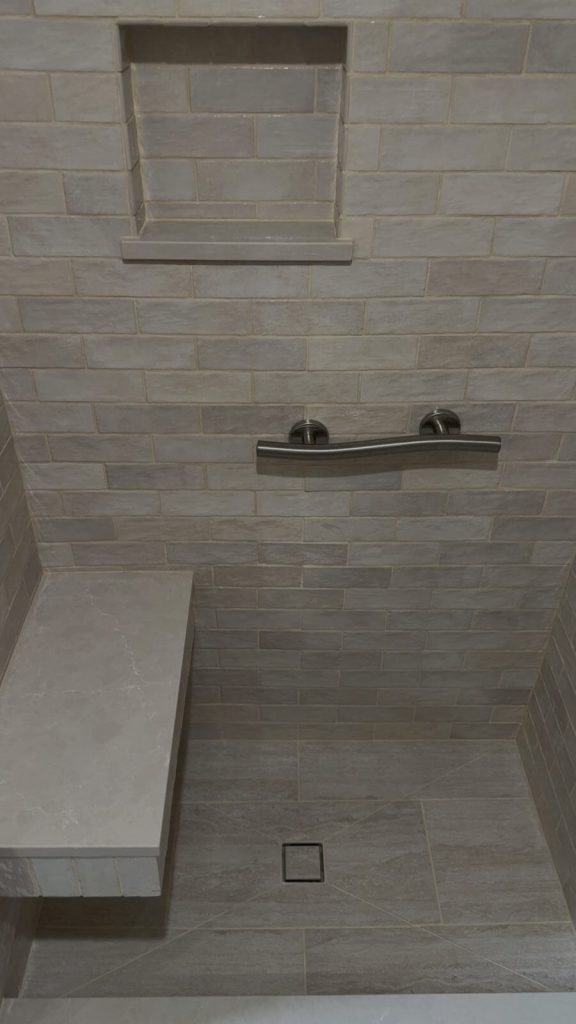
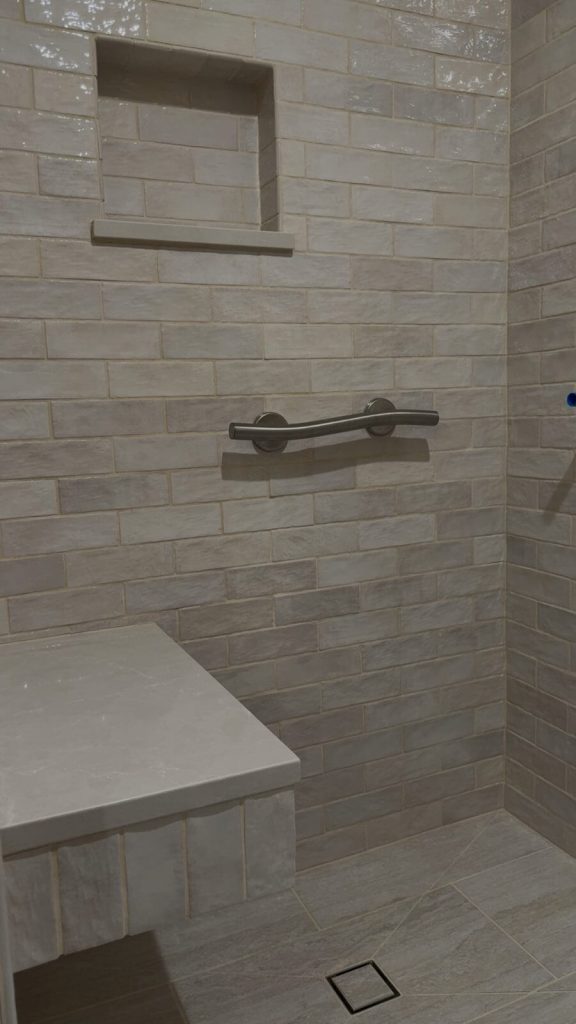
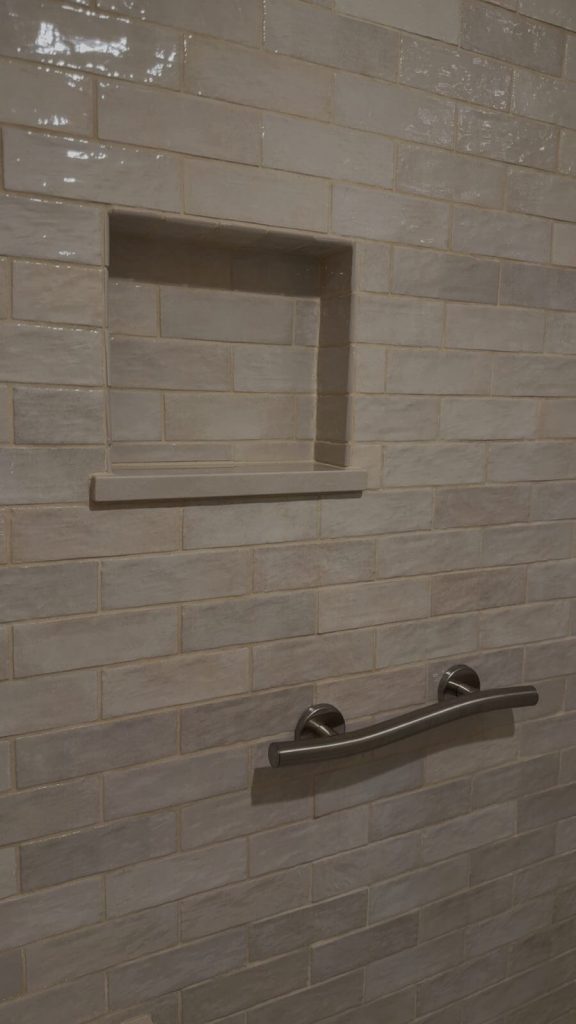
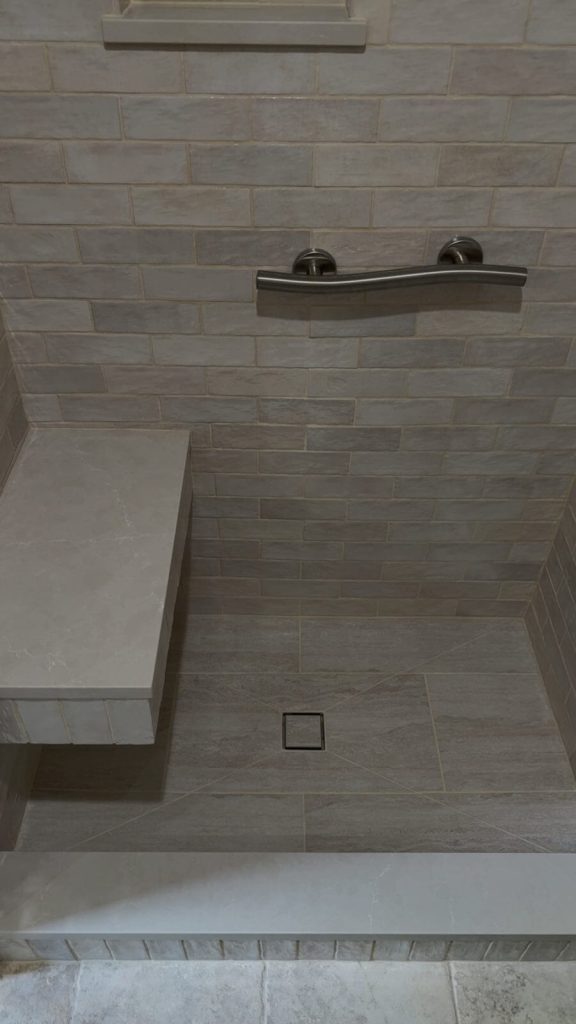
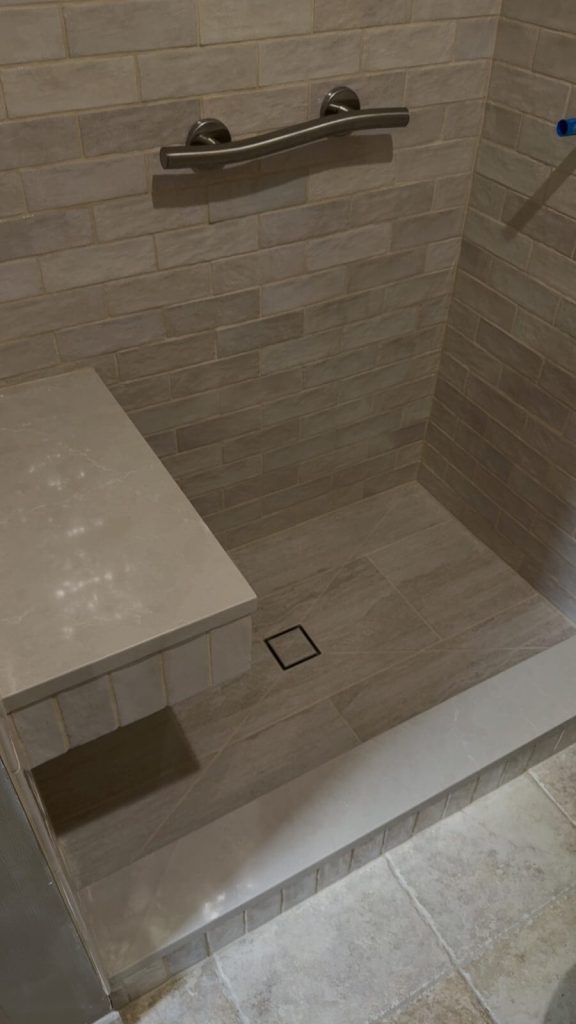
This Leawood walk-in shower combines a floating bench, a recessed niche, and two grab bars in a space that looks like a spa and works for every age. The walls are a handmade-look subway tile with a soft gloss, and the floor is a large porcelain plank set around a square drain.
What we built
A walk-in shower with a low threshold for an easy step in
A floating bench with a solid stone-look top, set at seated height
A recessed niche framed with a matching ledge, sized to the tile so no cut pieces show around the opening
Two grab bars, one straight and one curved, placed for a safe entry and for standing up from the bench
A square drain centered in a porcelain plank floor
The part you don't see in the finished photos
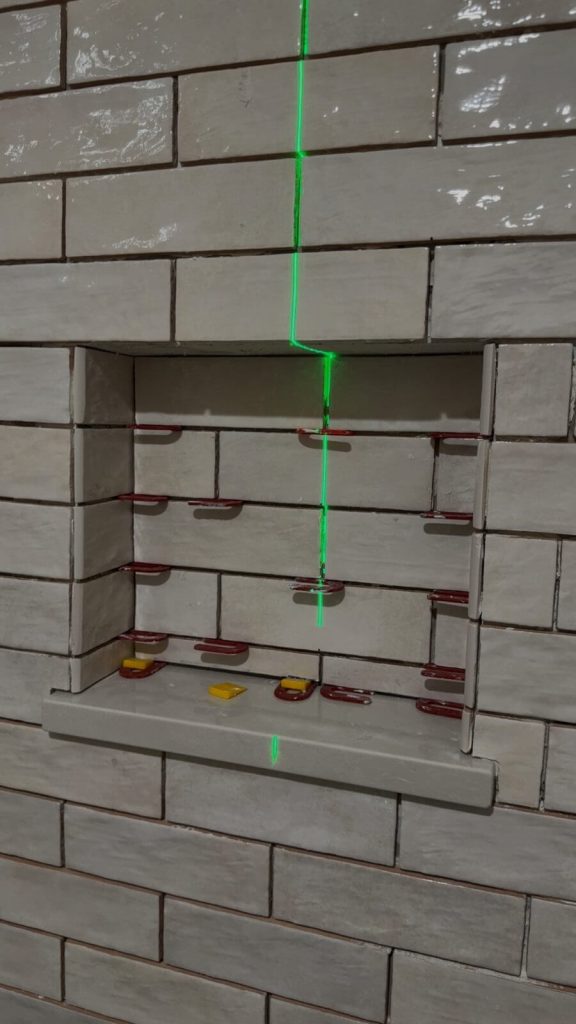
Before a single wall tile was set, we snapped laser lines across every wall and dry-fit the niche. In the in-progress photo, you can see the laser line running straight through the niche and the leveling clips holding each course flat.
Laying out tile by laser before setting is why the grout lines in this shower run straight from floor to ceiling and wrap the niche without slivers.
That same layout step decides where the niche, bench, and grab bars land, so they line up with the tile courses instead of interrupting them.
Why grab bars belong in a beautiful shower
Grab bars are usually an afterthought, bolted on later wherever there’s a stud. Planning them in the design means blocking goes in the wall before tile, the bars sit exactly where hands reach, and they look like part of the design. One of our clients put it best: “Who says an ADA shower can’t be sexy?”
Who a project like this fits
This kind of shower suits homeowners who want a walk-in shower they can use for decades: easy entry, a place to sit, and support where it’s needed, without the shower looking clinical. It works best as part of a full primary-bathroom remodel rather than a tile-only swap.
Plan your own walk-in shower
Every shower we build today goes on the HydroBlok waterproof board system with a pre-made, pre-sloped pan. The Remodel Co. is a Class A licensed design-build contractor rated 5.0 stars by 48 Kansas City homeowners, with bathroom projects across Leawood and the rest of Johnson County.