
For this Lee’s Summit couple, the remodel was their Christmas present to each other. Instead of buying gifts, they turned a dark primary bedroom into a bright, elegant room with custom picture-frame wainscoting and crown molding, every panel measured, mitered, and placed by laser to fit their walls.
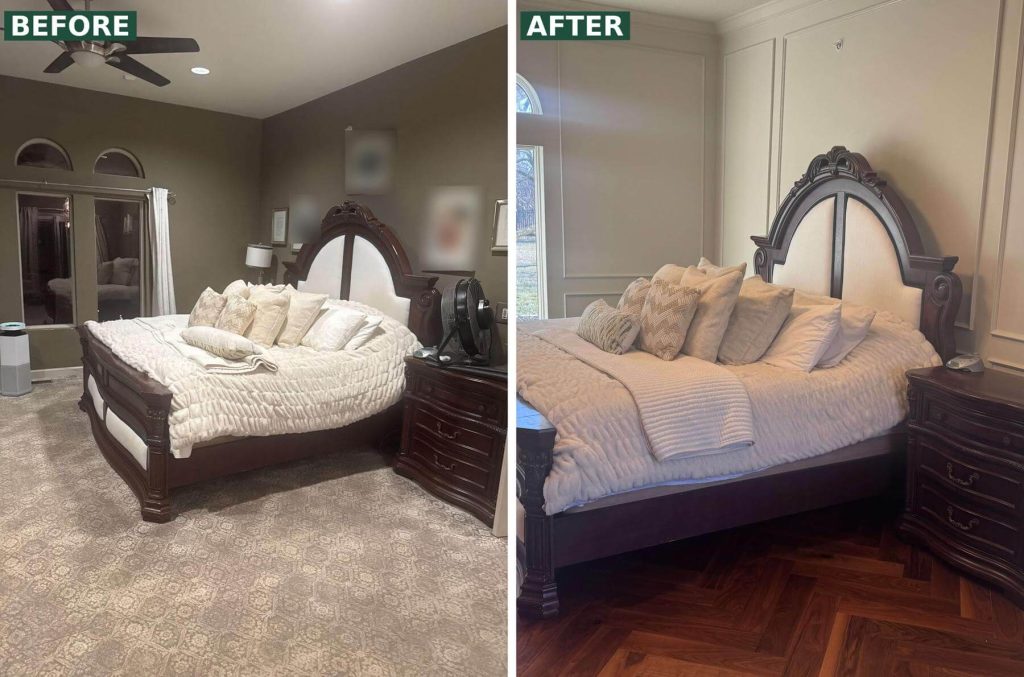
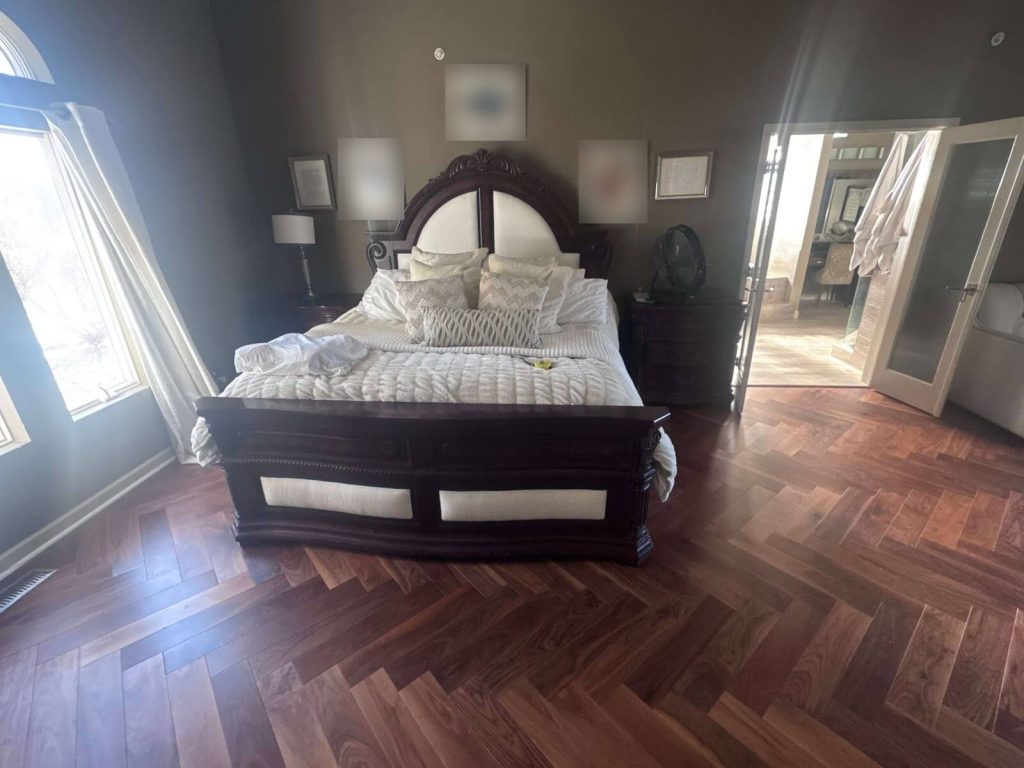
The room had dark walls and dark carpet, and even with large arched windows it felt dim. The homeowners had three goals:
Update the lighting and get rid of the dark finishes so the room felt open and bright.
The wife wanted the room to feel rich and finished instead of plain.
One project they'd both enjoy every day, in place of the usual Christmas presents.
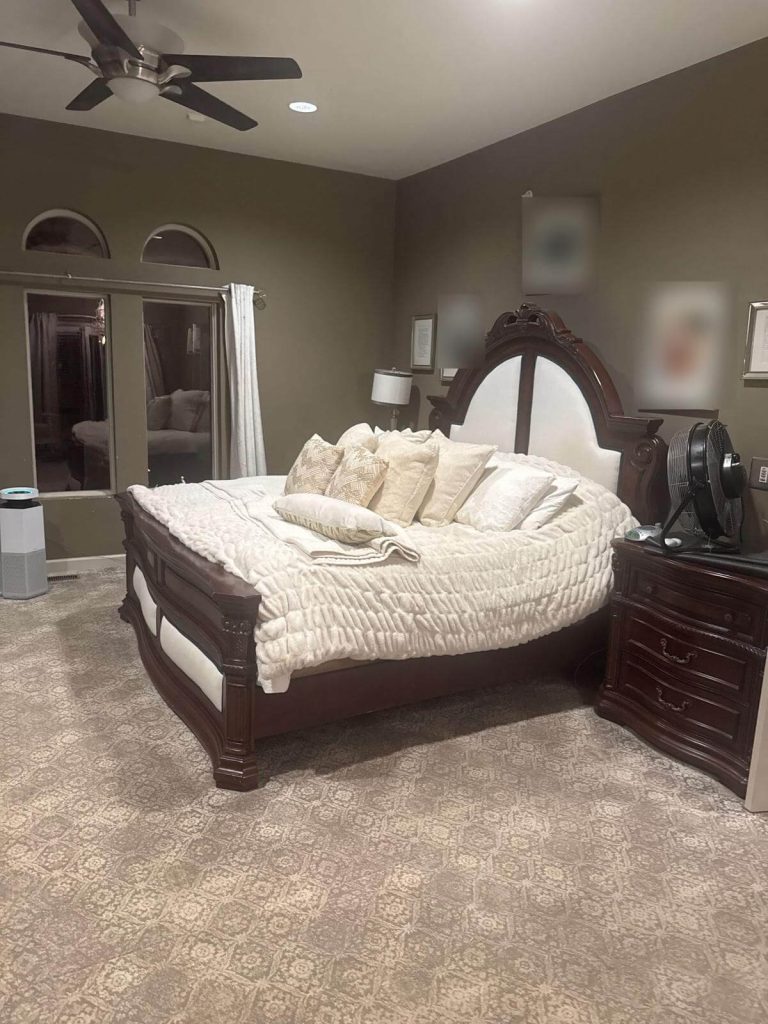
Online wainscoting kits come in fixed panel sizes. In a small room, you can sometimes make them fit. This primary bedroom is large, with tall walls, arched windows, French doors to the bathroom, a patio door, and a TV wall, so a kit’s standard panels would have left uneven gaps, odd slivers at the corners, and frames that collided with windows and outlets.
In a large room, wainscoting only looks custom if it’s designed for those exact walls; panel kits sized for an average wall leave gaps you notice every time you walk in.
So every panel in this room was custom-sized to its wall.
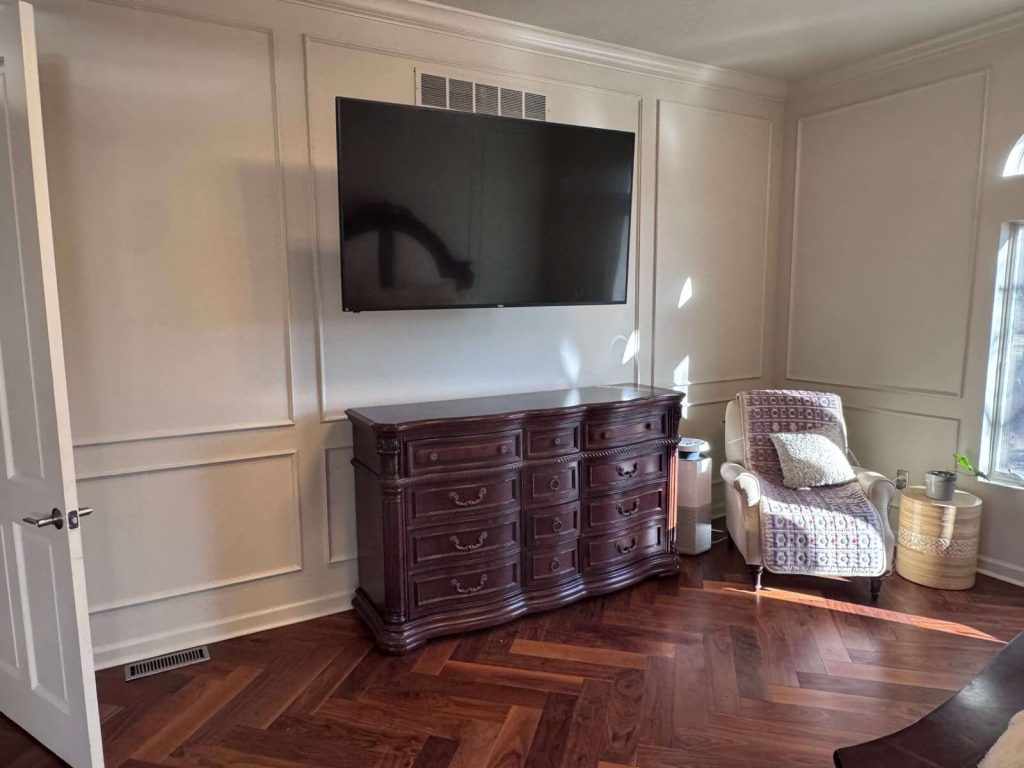
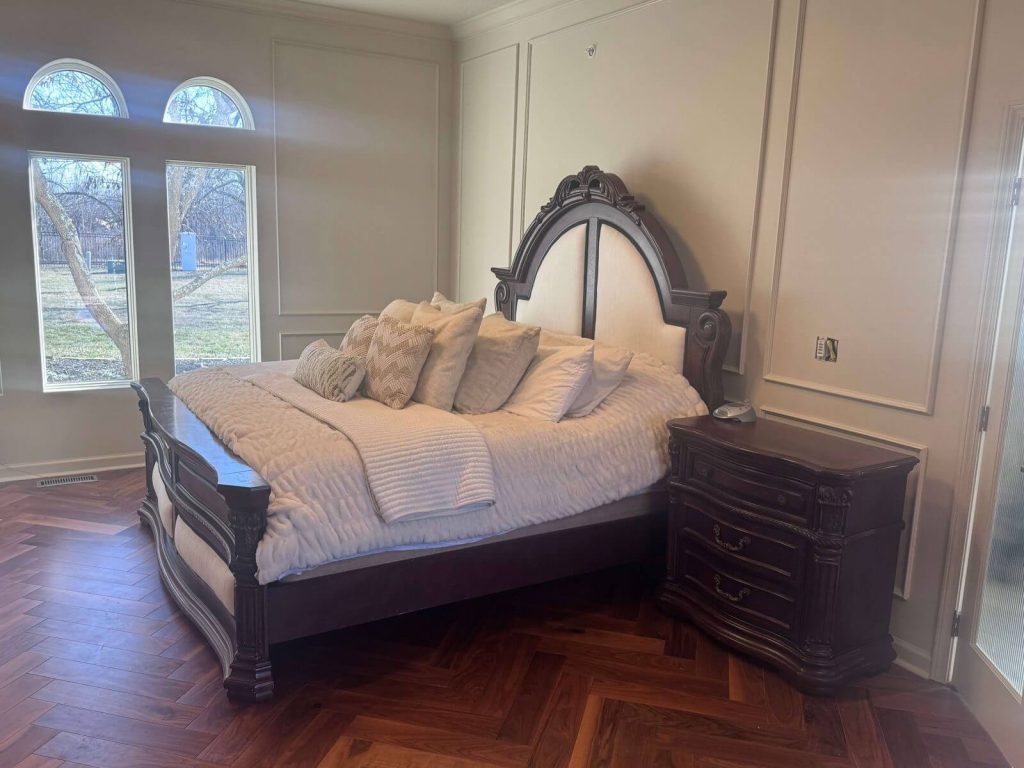
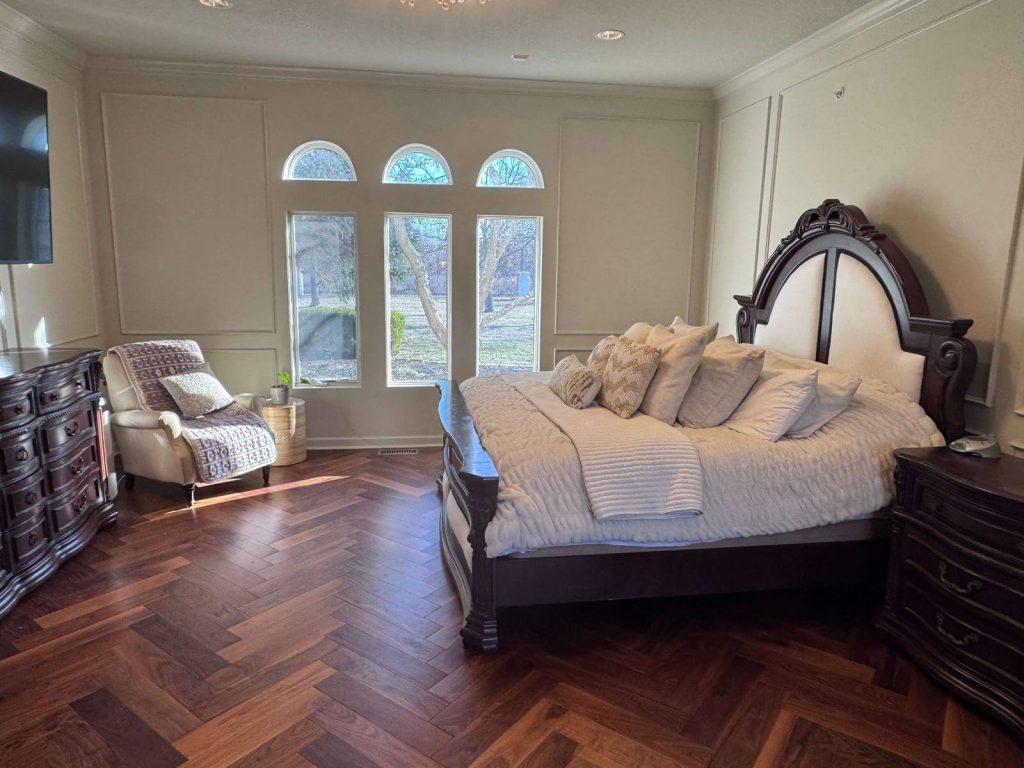
On the bed wall, the window wall, and the TV wall, the panels are balanced on each side of the room's focal point: the headboard, the arched windows, and the television. Above the patio doors, there wasn't enough wall for a panel to look intentional, so we left that space clean rather than forcing a frame into it.
Each wall was laid out from the things that can't move (windows, doors, vents, the TV mount) and worked outward, so the spacing between panels stays consistent. On the TV wall, the center panel frames both the television and the return-air grille above it.
Every frame was positioned with a laser so it sits level and plumb, even where the walls and ceiling aren't perfectly square. Every corner is a tight miter. Outlets and switches sit fully inside a panel or fully outside it, never cut through a frame.
The work took about a week, most of it spent on the measuring and layout that make the finished room look effortless.
Before, the walls were a dark taupe with no trim detail, and the room felt smaller and dimmer than its size. A new herringbone hardwood floor had already gone in, and the walls needed to catch up to it.
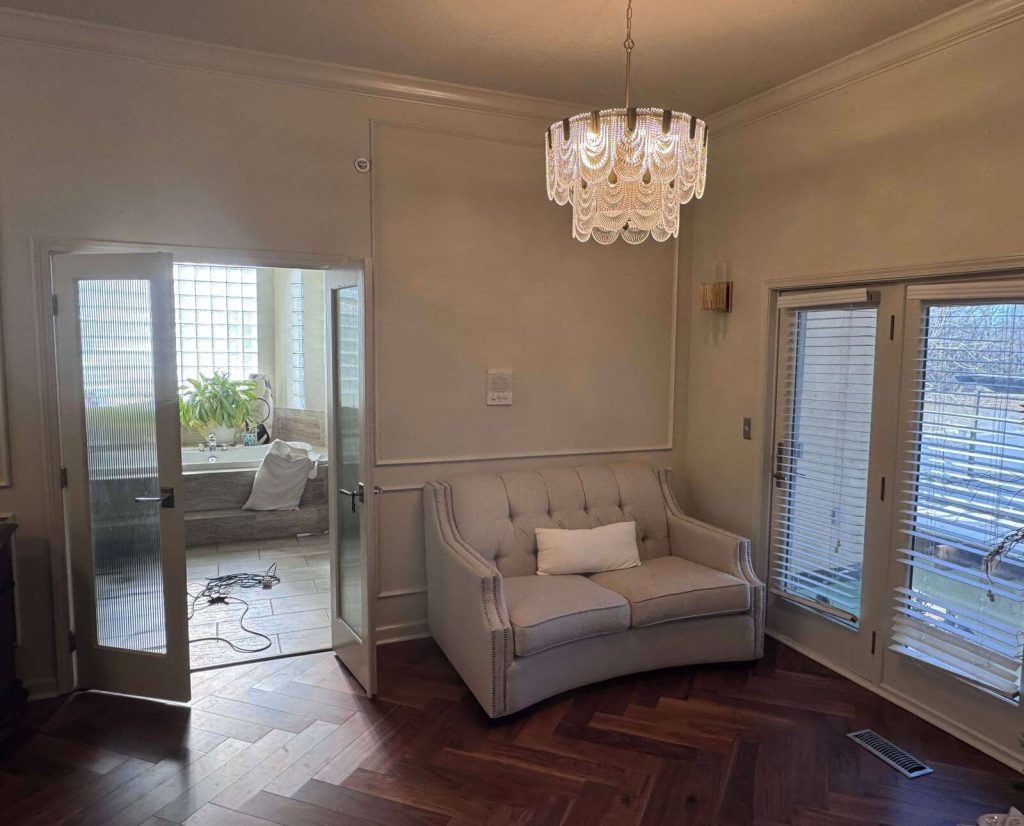
After, picture-frame wainscoting divides each wall into balanced panels, new crown molding finishes the ceiling line, and the soft cream walls carry light from the arched windows across the whole room. A crystal chandelier over the sitting area finishes the elegant look the homeowners were after.
Custom wainscoting and crown molding suit homeowners who like their layout and furniture but want the room to feel brighter, richer, and finished, without a full remodel. It’s especially worth doing custom in large rooms, rooms with arched or tall windows, and 1990s and 2000s homes with plain drywall, where kits never quite fit.
The Remodel Co. is a Class A licensed design-build contractor rated 5.0 stars by 48 Kansas City homeowners. We’ll measure your room, lay out the paneling and trim in a design consultation, and give you a fixed price before any work begins.